
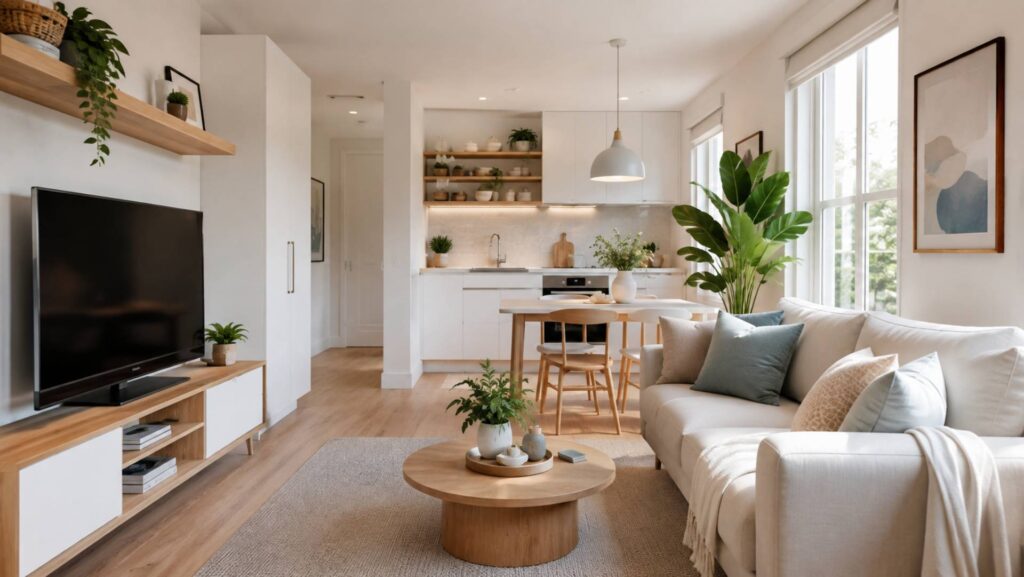

Living in a smaller home doesn’t mean settling for less. It means designing smarter. Whether you’re in a studio apartment, a cozy urban rental, or a compact family house, the right layout choices can completely change how a space feels and functions. You don’t need more square footage to feel less cramped. You need better planning.
This guide walks through the real, practical strategies that make small spaces feel open, organized, and genuinely livable — room by room, budget by budget.
Why Small-Space Design Requires a Different Approach
Designing a large home is often about filling space thoughtfully. Designing a small one is about editing it ruthlessly. Every piece of furniture, every walkway, and every shelf has to earn its place.
The good news? Small spaces respond dramatically well to good design. A few smart adjustments — the right furniture scale, better circulation, smarter storage — can make a 500-square-foot apartment feel twice as large. It’s less about tricks and more about understanding how people actually move through and use a space.
Start With Furniture Scale
One of the fastest ways to make a small room feel cramped is filling it with furniture that’s simply too big for it. A deep sectional sofa might look great in a showroom, but in a compact living room, it eats up walking space and blocks sightlines.
Instead:
- Choose furniture with slimmer profiles and visible legs. Pieces that “float” above the floor let light pass underneath, which makes the room feel more open.
- Measure twice before buying. Leave at least 30 inches of clearance for main walkways.
- Opt for armless or low-back chairs in tight seating areas — they take up less visual weight without sacrificing comfort.
- Avoid oversized coffee tables. A round or oval table with a smaller footprint works better in tight living rooms and is easier to walk around.
Scale isn’t just about size. It’s about proportion relative to the room. A small, dense room filled with small furniture can still feel cluttered if there’s no breathing room between pieces.
Design for Circulation, Not Just Layout
Circulation — the paths people naturally walk through a room — is one of the most overlooked parts of small-space design. A beautifully arranged room still feels tight if you have to squeeze past furniture to get anywhere.
A few rules of thumb:
- Keep a clear, unobstructed path from the entrance to the main functional zones of a room.
- Avoid placing furniture directly in sightlines from doorways. This creates an instant visual bottleneck.
- In open-plan spaces, let furniture groupings (not walls) define different zones, while keeping a consistent walking lane running through the space.
Good circulation makes a room feel larger because your eye — and your body — can move through it without interruption.
Go Vertical With Storage
Floor space is precious in a small home, but wall space is usually underused. Vertical storage is one of the most effective ways to add capacity without eating into your living area.
Practical ways to use vertical space:
- Install tall, narrow bookshelves instead of wide, low ones.
- Use wall-mounted cabinets in kitchens and bathrooms to free up counter and floor space.
- Add hooks, pegboards, or slim shelving in entryways for shoes, bags, and coats.
- Consider a loft bed or elevated sleeping area in studio apartments to open up floor space below.
Drawing the eye upward also has a psychological effect — it makes ceilings feel higher and rooms feel more spacious, even when the footprint hasn’t changed.
Multifunctional Furniture Is Non-Negotiable
In a small home, furniture that does only one job is a missed opportunity. Multifunctional pieces are one of the highest-impact investments you can make.
Some reliable options:
- Storage ottomans that double as seating, a coffee table, and hidden storage.
- Sofa beds or daybeds for studios that need to double as a guest room.
- Extendable dining tables that stay compact daily but expand for guests.
- Murphy beds that fold away to free up an entire room during the day.
- Nesting tables that tuck away when not in use and pull out for extra surface space.
The goal isn’t to cram in more furniture — it’s to make each piece work harder so you need less of it overall.
Zoning Without Walls
Open floor plans are common in small homes, but without clear zoning, they can feel chaotic. Zoning means visually and functionally dividing a space without necessarily adding walls.
Effective zoning techniques include:
- Using an area rug to define a living room within a larger open space.
- Positioning a bookshelf or open shelving unit as a soft divider between a living area and a workspace.
- Varying lighting by zone — a pendant light over the dining area, floor lamps in the living zone — to create a sense of distinct rooms.
- Using slightly different wall colors or accent tones to signal a shift from one function to another.
Zoning helps a small, multipurpose space feel intentional rather than improvised, even when it’s technically one room doing three or four jobs.
Visual Openness: Light, Mirrors, and Sightlines
Beyond physical layout, how a space looks plays a huge role in how big it feels. This is where light, mirrors, and sightlines come in.
Lighting Natural light should be the priority. Avoid heavy curtains that block windows, and use sheer or light-filtering fabrics instead. For artificial lighting, layer it: combine ambient (overhead), task (desk or reading lamps), and accent lighting (wall sconces or LED strips) rather than relying on a single harsh overhead fixture.
Mirrors A well-placed mirror can visually double a room’s depth. Position mirrors opposite windows to bounce natural light deeper into the space, or use a large mirror as a statement piece in a narrow hallway or entryway to instantly make it feel wider.
Sightlines Keep the line of sight from the entrance as unobstructed as possible. If the first thing someone sees when they walk in is open space rather than the back of a couch or a bulky cabinet, the whole home reads as larger.
Color Choices That Expand a Room
Color has a real, measurable effect on how spacious a room feels.
- Light, neutral tones (soft whites, warm greys, pale sand) reflect more light and create an airy, open feel.
- Monochromatic color schemes — using varying shades of one color — reduce visual clutter and help a small room feel cohesive rather than choppy.
- Bold accent colors aren’t off-limits, but use them sparingly, on one wall or through accessories, rather than across an entire small room.
- Consistent flooring throughout adjoining rooms removes visual breaks that can make a space feel chopped up and smaller than it is.
Dark colors aren’t automatically the enemy, either. A deep, saturated tone in a well-lit, well-zoned room can add depth and coziness without making it feel cramped. It’s all about balance and light.
Concealed Storage: The Quiet Hero of Small Spaces
Visible clutter is one of the biggest culprits behind a small space feeling smaller than it is. Concealed storage solves this by giving everyday items a home that doesn’t compete for visual attention.
Ideas worth considering:
- Built-in benches with lift-up seats near entryways or in dining nooks.
- Under-bed storage drawers or bins for out-of-season clothing.
- Kitchen islands with built-in cabinetry rather than open shelving.
- Closet systems that maximize vertical space with stacked bins, shelves, and hanging rods.
- Staircase drawers, if your home has stairs, which are often wasted space otherwise.
The less your eye has to process at a glance, the calmer and larger a room feels — even if the actual amount of “stuff” hasn’t changed.
Room-by-Room Strategies
Small Living Rooms
Anchor the room with one well-proportioned sofa rather than multiple seating pieces. Use a rug to define the seating area, keep the coffee table light and low, and float furniture slightly away from walls to create a sense of depth rather than pushing everything flush against them.
Small Bedrooms
Choose a bed frame with built-in storage drawers. Skip bulky dressers in favor of wall-mounted shelving or a slim, tall chest of drawers. Keep bedside tables small and floating shelves can replace nightstands entirely in very tight rooms.
Small Dining Areas
An extendable or drop-leaf table solves the everyday-versus-entertaining problem. Bench seating on one side of the table saves space compared to chairs on all sides, and can often tuck fully under the table when not in use.
Small Kitchens
Vertical storage is essential here — pot racks, wall-mounted knife strips, and stacked shelving free up counter space. A rolling kitchen cart adds prep surface and storage that can be tucked away when not needed.
Compact Work-From-Home Spaces
A fold-down desk or a slim console table that converts into a workspace lets you reclaim the area after work hours. Wall-mounted shelving above the desk keeps supplies accessible without adding floor-standing furniture.
Budget vs. Premium Solutions
You don’t need a full renovation to make a small space feel bigger. Depending on your budget, here’s how the strategies above scale:
Budget-friendly:
- Rearranging existing furniture to improve circulation
- Adding a large mirror
- Swapping heavy curtains for light, sheer ones
- Modular shelving units that can be reconfigured as needs change
- Storage bins and baskets for concealed organization
Mid-range:
- Multifunctional furniture like storage ottomans, extendable tables, or daybeds
- Wall-mounted shelving and cabinetry
- Zoning rugs and layered lighting fixtures
Premium:
- Custom built-in cabinetry designed to fit exact wall dimensions
- Integrated furniture like Murphy beds or fold-away desks
- Custom closet systems
- Architectural adjustments, such as removing a non-structural wall to improve flow
The underlying principles stay the same at every budget level. What changes is how permanently and precisely they’re executed.
General Inquiries
Q1: What’s the single biggest mistake people make in small-space design?
Buying furniture that’s too large for the room. Oversized pieces block circulation and sightlines, making even a well-organized room feel cramped and difficult to move through.
Q2: Do small rooms have to be painted white to feel bigger?
No. Light, reflective colors help, but well-lit rooms with good zoning can carry darker or bolder tones without feeling smaller or closed in.
Q3: Is multifunctional furniture worth the extra cost?
Usually, yes. A storage ottoman or extendable table replaces multiple separate pieces, saving both money and floor space over buying single-purpose furniture.
Q4: How can I make a studio apartment feel like separate rooms?
Use rugs, furniture placement, and varied lighting to zone areas functionally. A bookshelf or open shelving unit can divide space without needing an actual wall.
Q5: What’s the most affordable way to make a small room look bigger right now?
Declutter surfaces, add a large mirror opposite a window, and swap heavy curtains for sheer ones. These changes cost little and show results immediately.
Bringing It All Together
Small-space design isn’t about cramming more into less. It’s about being deliberate — choosing furniture that fits the room’s actual proportions, keeping pathways clear, pushing storage upward instead of outward, and using light, color, and mirrors to open things up visually. When every element in a room is doing real work, even a modest floor plan can feel calm, functional, and surprisingly spacious.
Start small: rearrange one room, add one mirror, clear one cluttered surface. These incremental changes add up, and they’re often enough to transform how a home feels without a single wall coming down.